A Warm and Inviting Kitchen Remodel in North Andover
Designed and built by the Salem team at Blackdog Design/Build/Remodel, this North Andover, MA kitchen remodel blends warmth, function, and timeless design. Everything about this kitchen remodel is carefully designed to be warm, inviting, and contrasting just enough to add character. Who wouldn't want to spend long winter nights gathered in this kitchen or come home to it on a summer evening?
Project Location: North Andover, Massachusetts
Primary Space Remodeled: Kitchen
Design Style: Warm Transitional
Table of Contents
Golden-Toned and Personal Kitchen Remodel
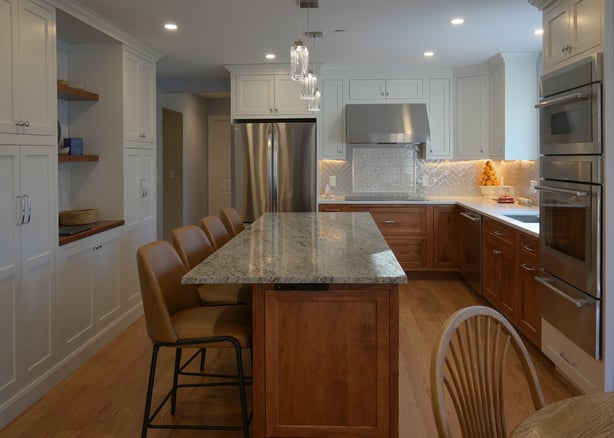
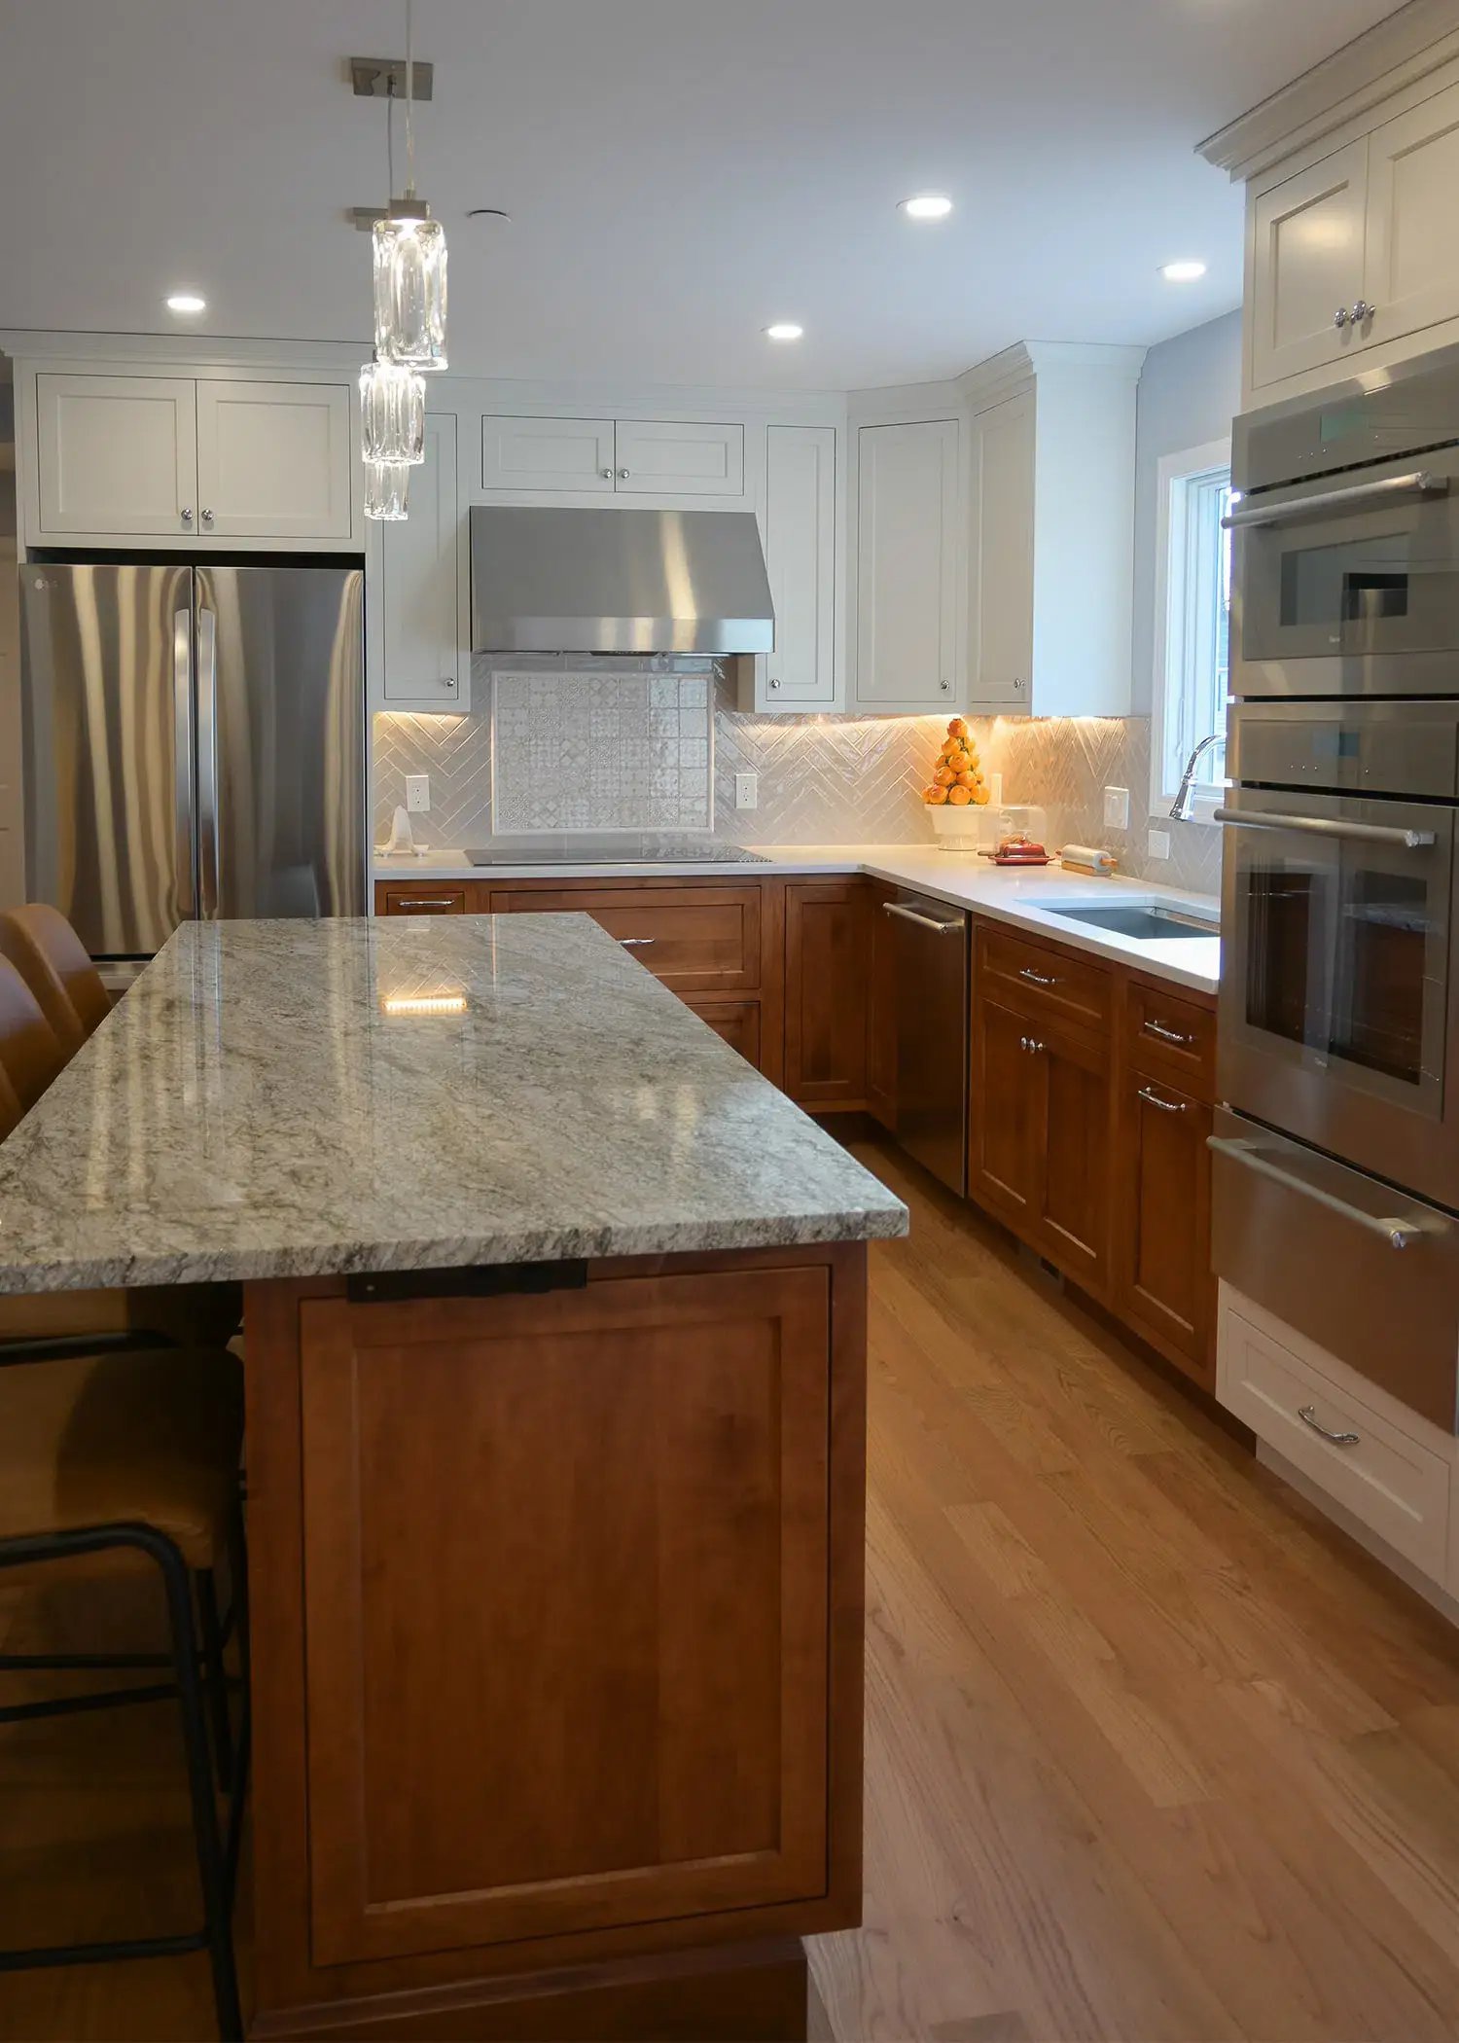
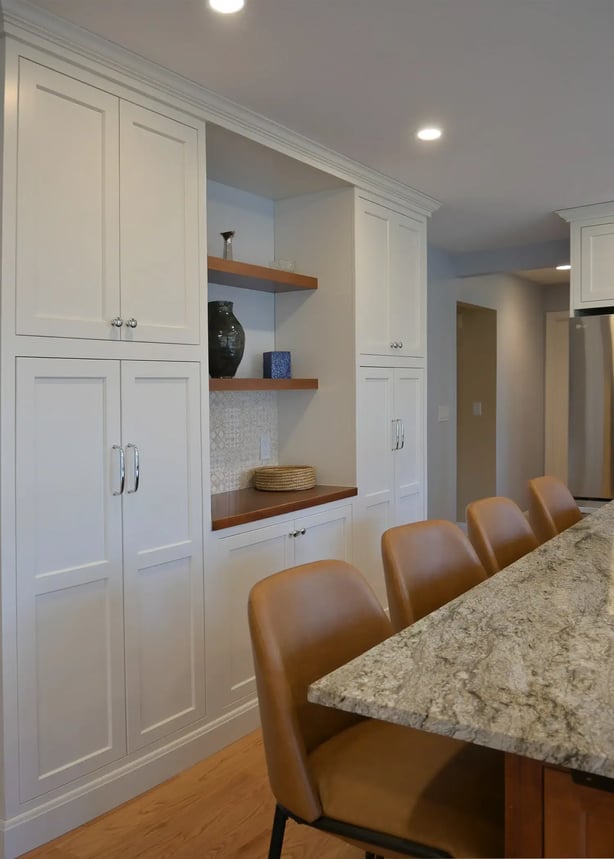
White inset cabinetry, warm stained wood, natural red oak flooring, and a statement granite island give this North Andover kitchen remodel its distinctive look.
There are practical details throughout the kitchen, too. A large island creates room for seating and food preparation, while the separate beverage station gives drinks, glassware, and entertaining essentials their own dedicated space. Open shelving, glass-front cabinets, and thoughtfully planned storage make the kitchen feel personal and functional.
Framed Candlelight Inset Cabinetry With Oxford Doors
The kitchen features Candlelight inset cabinetry with Oxford doors, giving it a clean, tailored appearance. The inset construction adds a furniture-like quality that fits naturally with the kitchen's timeless character.
Using two cabinet finishes also creates definition throughout the room without making the kitchen feel disconnected.
Maple Designer White Upper Kitchen Cabinets
The upper cabinetry is finished in Maple Designer White, helping brighten the kitchen and creating a clean backdrop for the countertops, herringbone backsplash, and stainless steel appliances.
The white cabinetry also creates contrast with the stained wood below, allowing the warmer finishes to stand out without making the room feel too dark.
Stonehenge-Stained Lower Cabinets and Kitchen Island
The Stonehenge-stained lower cabinetry introduces warmth and depth along the kitchen perimeter. That finish continues onto the island, creating a visual connection between the cabinetry and the room's center.
Combined with the white upper cabinets, the stained wood gives this two-tone North Andover kitchen a layered look while keeping the overall palette warm and neutral.
Contrasting Countertop Selections
The countertop selections add another layer of contrast to the kitchen. Instead of repeating one surface throughout the room, the design pairs light quartz around the perimeter with natural granite at the island.
Bianco Lasa Quartz Perimeter Countertops
Bianco Lasa quartz countertops run along the perimeter cabinetry, creating a clean and durable work surface for meal preparation and everyday kitchen tasks.
The lighter quartz complements the Maple Designer White cabinetry and allows the backsplash and stained lower cabinets to provide greater visual contrast.
Sahara Sky Granite Kitchen Island With Seating
At the center of the kitchen, Sahara Sky granite gives the large island a stronger visual presence. Its natural movement distinguishes the island from the quieter quartz surfaces along the perimeter.
The island also adds substantial function, providing additional workspace, built-in storage, and seating. It can serve as a food preparation area, a casual place to eat, or a gathering spot for family and friends.
Herringbone Tile Backsplash and Stainless Steel Range Hood
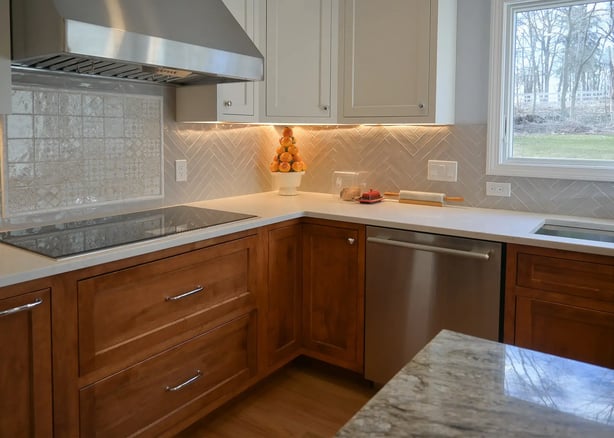
A herringbone tile backsplash introduces pattern and texture while staying within the kitchen's light, neutral color palette.
The herringbone pattern becomes a focal point behind the cooking area, drawing attention toward the range and stainless steel range hood.
Rather than introducing another bold color, the backsplash creates interest through pattern. It adds detail to the kitchen while allowing the cabinetry, granite island, and natural wood finishes to remain the dominant materials.
Custom Features Designed for Entertaining in North Andover
One of the standout features of this North Andover kitchen renovation is the dedicated beverage station.
Creating a separate beverage area gives drinks and entertaining essentials their own place outside of the primary cooking zone. That makes it easier for several people to use the kitchen at the same time.
Built-In Beverage Center With Sink and Wine Cooler
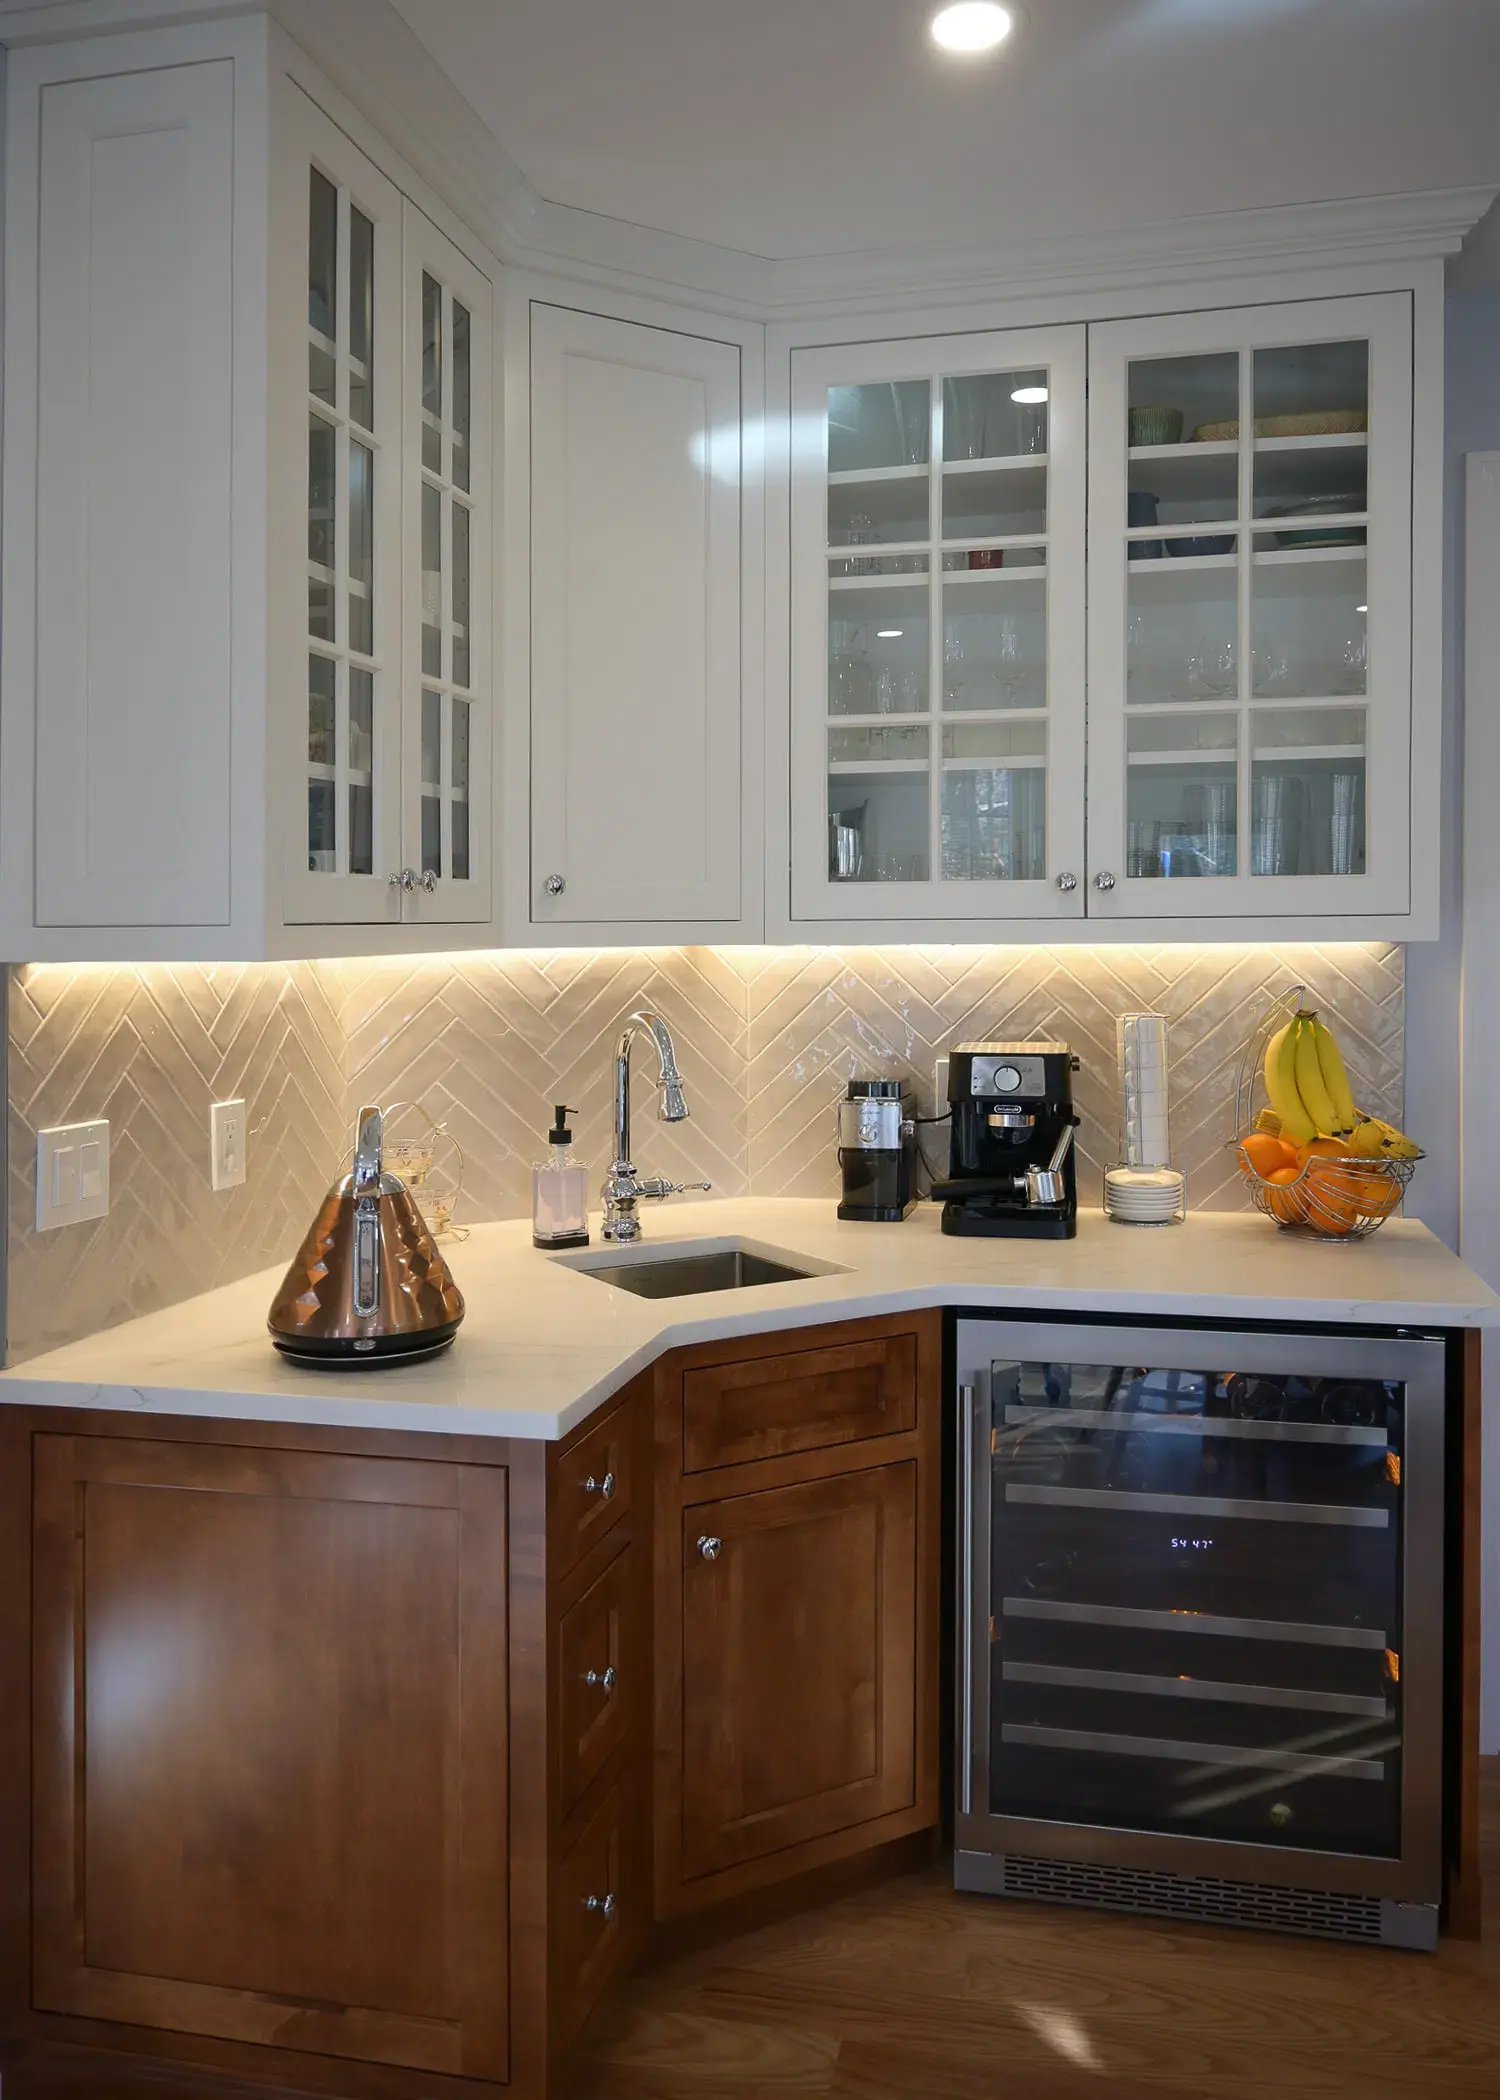
The custom beverage center includes its own sink, wine cooler, countertop, cabinetry, and storage.
Guests can grab a drink or access the wine cooler without needing to move through the main food preparation area. It is a relatively compact part of the overall kitchen, but it adds significant functionality when entertaining.
Glass-Front Cabinetry and Under-Cabinet Lighting
Glass-front cabinetry provides convenient storage for glassware while also offering display space.
Under-cabinet lighting illuminates the countertop below and helps make the beverage station feel like a distinct feature within the larger kitchen.
Open Wood Shelving for Display and Storage
Open wood shelving introduces another natural element and gives the homeowners room to display pieces that make the kitchen feel more personal.
The wood shelves also connect visually with the Stonehenge-stained cabinetry and red oak flooring used elsewhere in the space.
4-Inch Red Oak Hardwood Kitchen Flooring
The wood tones continue underfoot with 4-inch red oak flooring in a natural matte finish. The natural red oak flooring provides a warm foundation for the kitchen without competing with the cabinetry or stone surfaces.
The red oak helps connect the stained lower cabinets, white inset cabinetry, granite island, and open shelving. The matte finish keeps the wood looking natural and understated within the overall design.
Pendant Lighting Over the Kitchen Island
Pendant lighting above the island helps define the central gathering area while adding another decorative detail to the kitchen.
Choosing One of the Best Kitchen Remodelers Near You
When homeowners begin searching for the best North Andover kitchen remodelers, beautiful finished kitchens are an important part of the decision, but there is more to consider than photography alone.
A kitchen remodel involves cabinetry, electrical and plumbing work, flooring, countertops, appliances, lighting, permits, scheduling, material selections, and dozens of decisions along the way.
The remodeling company you choose should have a clear method for bringing those pieces together.
Working With Blackdog Design/Build/Remodel
If you are considering a remodel in North Andover or a nearby community, you’re invited to explore our process to see how we guide each project from the first conversation through construction. Browse our portfolio for inspiration and learn more about our design/build services and service area. When you’re ready to start thinking about your project investment, our cost guide can help you begin planning with clearer expectations.